
Event space calculator
Venue size in sq ft, sq m and gaj for your guest count, or how many guests fit in a space.
Your event
11 sq ft per guest
Start from: ·
Space needed: 1,400 to 1,750 sq ft.
Space you need
· 100 guests1,400 to 1,750 sq ft
130 to 163 sq m · 156 to 194 gaj
- Seating 1,100
- Stage 120
- Buffet 150
- Walkways 206
In sq ft, before rounding. Seating uses 11 sq ft per guest; walkways add 15%. Ask venues for seated capacity with your layout.
Get quotes from venues for 100 guests
Tell us your number and our team will share venues that seat your guests, with prices.
Quick answer
A sit-down dinner for 100 guests at round tables needs about 1,400 sq ft. A wedding reception for 500 guests with buffet, stage, dance floor and DJ needs about 8,450 sq ft (about 937 gaj).
How to calculate the venue space needed for an event
- Enter your guest count. Type the number of guests or start from a preset such as an office party for 150.
- Choose a seating layout. Pick round tables, buffet with partial seating, theatre rows, classroom or boardroom. Each layout uses a different area per guest.
- Add stage, dance floor and counters. Tick the extras you need, such as a stage, dance floor, buffet counters, DJ, bar, photo booth or mandap.
- Read the area and shortlist venues. See the area in sq ft, sq m and gaj, then open venues that hold your guest count.
Quick reference: sq ft by guest count
Seating area plus 15% walkways. Add space for a stage, dance floor or buffet counters.
| Guests | Round tables | Buffet, partial seating | Theatre rows |
|---|---|---|---|
| 50 | 700 sq ft | 650 sq ft | 450 sq ft |
| 100 | 1,400 sq ft | 1,250 sq ft | 900 sq ft |
| 150 | 2,050 sq ft | 1,900 sq ft | 1,400 sq ft |
| 200 | 2,750 sq ft | 2,550 sq ft | 1,850 sq ft |
| 300 | 4,150 sq ft | 3,800 sq ft | 2,750 sq ft |
| 500 | 6,900 sq ft | 6,350 sq ft | 4,600 sq ft |
Space needed by guest count
| Guests | Layout | Includes | Area needed | In gaj (sq yd) |
|---|---|---|---|---|
| 100 | Round tables (sit-down dinner) | Seating only | 1,250 to 1,500 sq ft | about 153 |
| 200 | Round tables (sit-down dinner) | Stage, Dance floor, Buffet counters | 3,300 to 4,050 sq ft | about 408 |
| 300 | Buffet with partial seating | Stage, Buffet counters, DJ / sound console | 4,200 to 5,150 sq ft | about 521 |
| 500 | Buffet with partial seating | Stage, Dance floor, Buffet counters, DJ / sound console | 7,600 to 9,250 sq ft | about 937 |
| 200 | Cocktail / standing | Bar counter, DJ / sound console | 1,850 to 2,250 sq ft | about 227 |
| 100 | Theatre / auditorium rows | Seating only | 850 to 1,000 sq ft | about 102 |
Space per guest by layout
| Layout | Sq ft per guest | Good for |
|---|---|---|
| Theatre rows / standing cocktail | 8 | Speeches, pujas, cocktail nights |
| Buffet with partial seating | 11 | Most Indian birthdays, receptions, get-togethers |
| Round tables | 12 | Sit-down dinners, anniversaries, award nights |
| Classroom / lounge | 18 | Trainings, workshops, lounge parties |
| Boardroom / U-shape | 25 | Meetings and small conferences |
How we calculate
Space per guest by layout (theatre and standing 8 sq ft, buffet with partial seating 11, round tables 12, classroom and lounge 18, boardroom and U-shape 25), plus fixed or guest-based areas for stage, dance floor (4 sq ft for 30% of guests), buffet counters (about 150 sq ft per 100 guests), DJ, bar, photo booth and mandap, plus 15% for walkways. Results are rounded and shown as a range of plus or minus 10%.
Written by Richa, Event Specialist at VenueLook. Last updated .
Other free tools: space calculator, liquor calculator, event checklist.
Frequently asked questions
How much space do I need for 100 guests?
About 1,400 sq ft for a sit-down dinner at round tables, or about 900 sq ft for theatre-style seating. Add more for a stage, dance floor or buffet counters.
What size banquet hall do I need for 200 guests?
Around 3,300 to 4,050 sq ft if you have round tables, a stage, a dance floor and buffet counters. With round tables only, about 2,750 sq ft is enough.
How many guests can a 3,000 sq ft hall hold?
About 237 guests for a buffet with partial seating, or about 217 at round tables, before you add a stage or dance floor. The calculator can also reserve space for those.
How many sq ft is 1 gaj?
1 gaj is 1 square yard, which is 9 sq ft. A 1,000 gaj lawn is about 9,000 sq ft.
How much space does a wedding stage or mandap need?
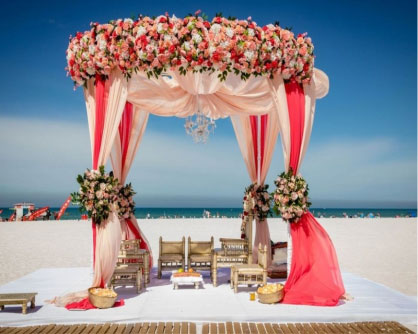
Plan about 250 to 400 sq ft for a reception stage and about 400 sq ft for a mandap with seating for close family around it.
Does the venue capacity on listings include the stage and dance floor?
Not always. Venues often quote floating (standing) capacity. Ask for seated capacity with your layout and stage size before booking.